We operate under the premise that a successful project seamlessly blends functionality with aesthetics. Through our advanced digital architecture workflows, we ensure that every solution is tailored to meet the real needs of our clients—whether delivering complex heritage rehabilitation, new-build architectural designs, or personalized interior concepts. By integrating state-of-the-art 3D laser scanning and Scan-to-BIM technology directly into our design process, we turn any vision into reality with high technical precision, guaranteeing an exceptional aesthetic and structural outcome. We aim to be trusted partners for our clients worldwide, maintaining an open, collaborative dialogue throughout the entire project lifecycle.
Our approach is centered on functional aesthetics. We always keep industry-specific challenges in mind, aiming to deliver highly customized solutions for each client without compromising on visual appeal. We do not design projects that are merely visually pleasing, nor do we settle for basic designs limited strictly to utility. Instead, we seamlessly merge these two pillars to deliver a cohesive, complete concept.
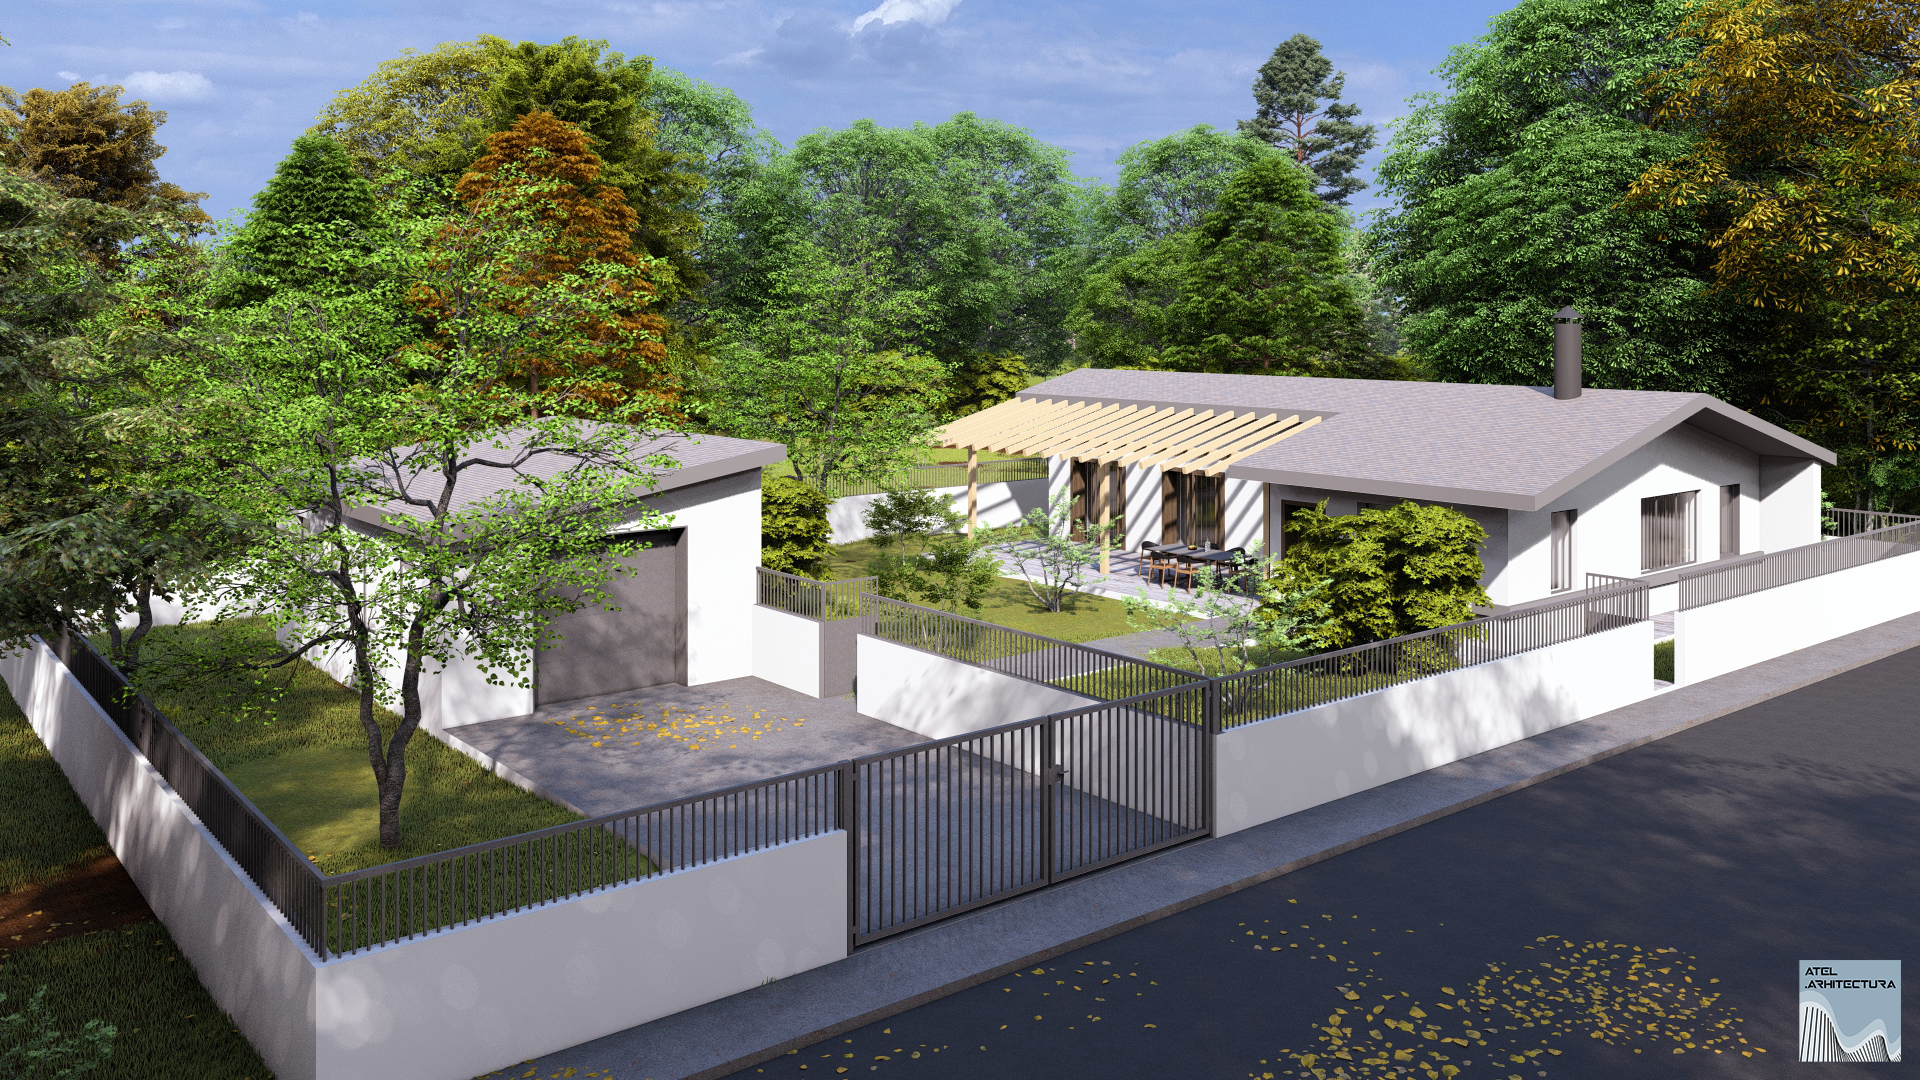
This residence features a distinct separation between the living and sleeping areas, offering enhanced privacy and improved functionality.

The project aimed to redesign the apartment for the rental market.

The project aimed to redesign the apartment for residential living.

The project focused on the interior redesign of a historic residence, preserving a classic and balanced aesthetic.
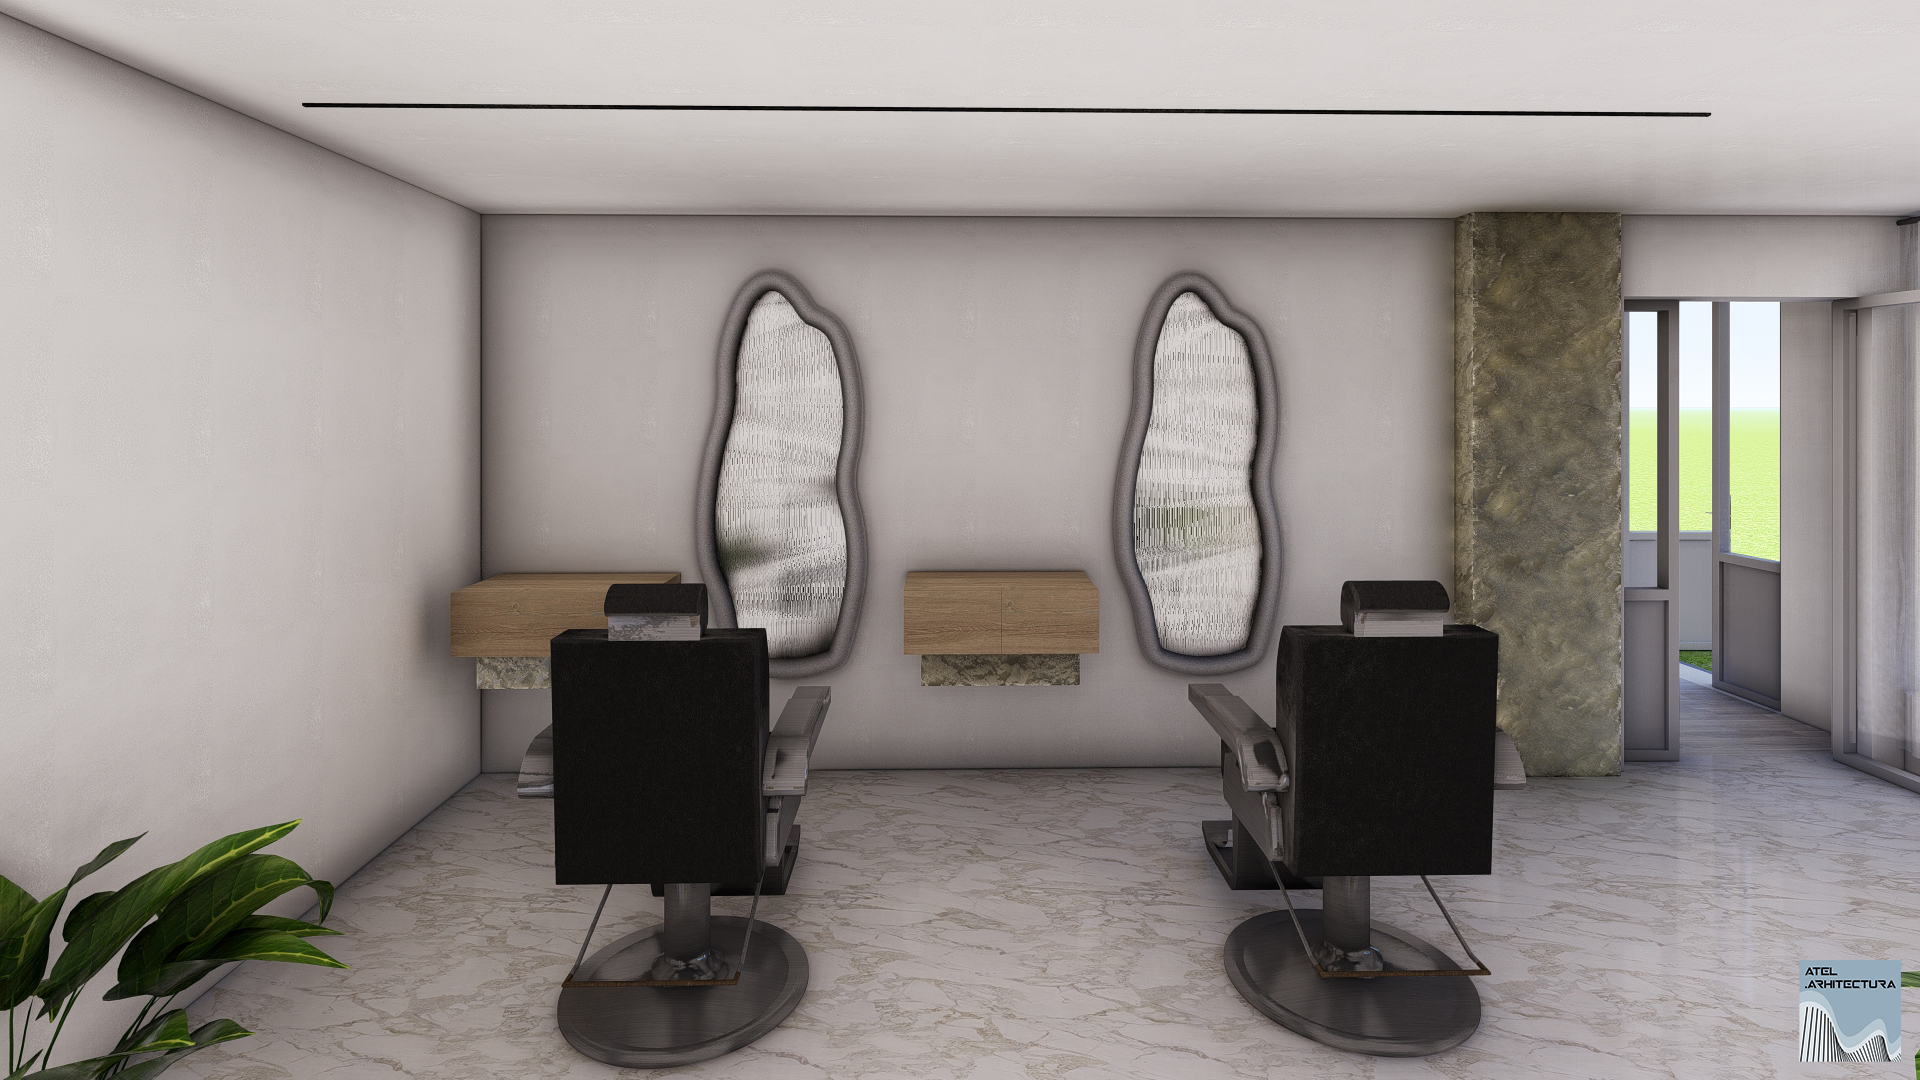
The project focused on the interior fit-out of a commercial space to accommodate a barbershop with three workstations and all associated functional requirements.
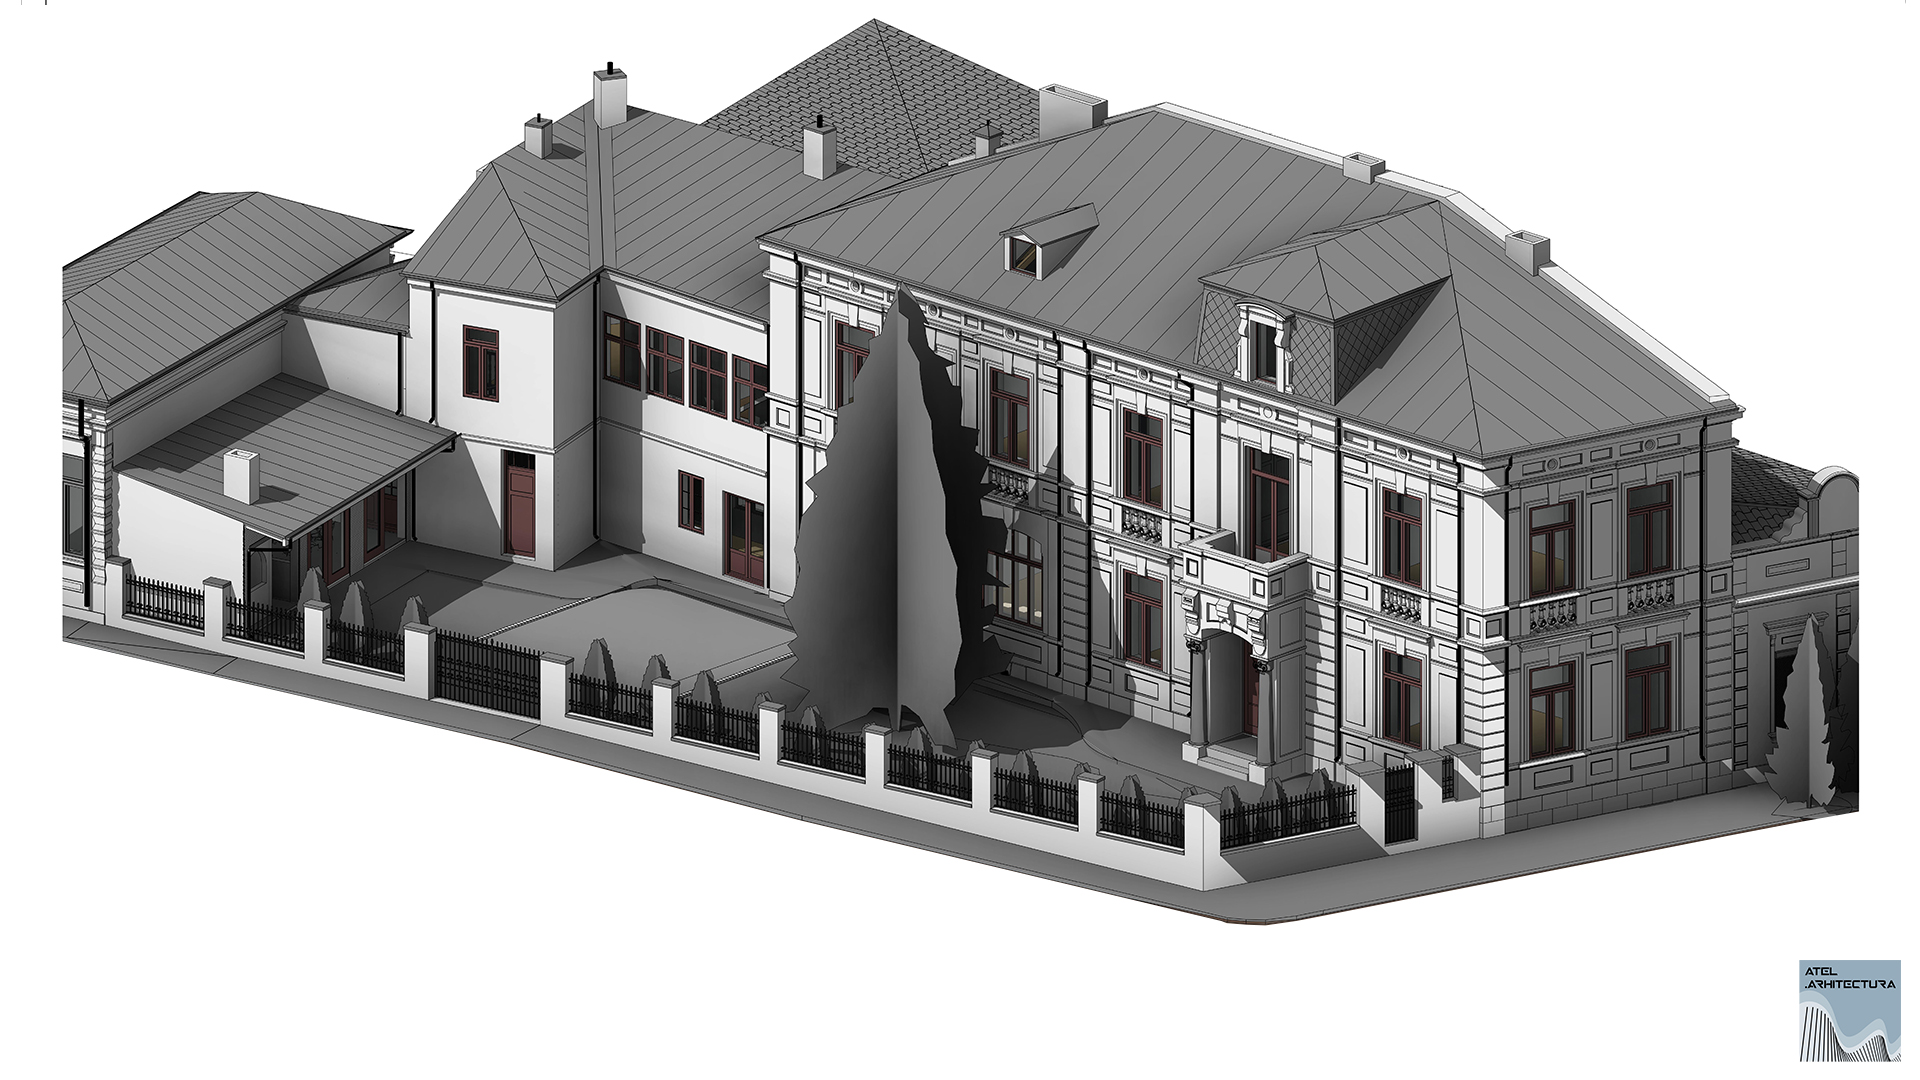
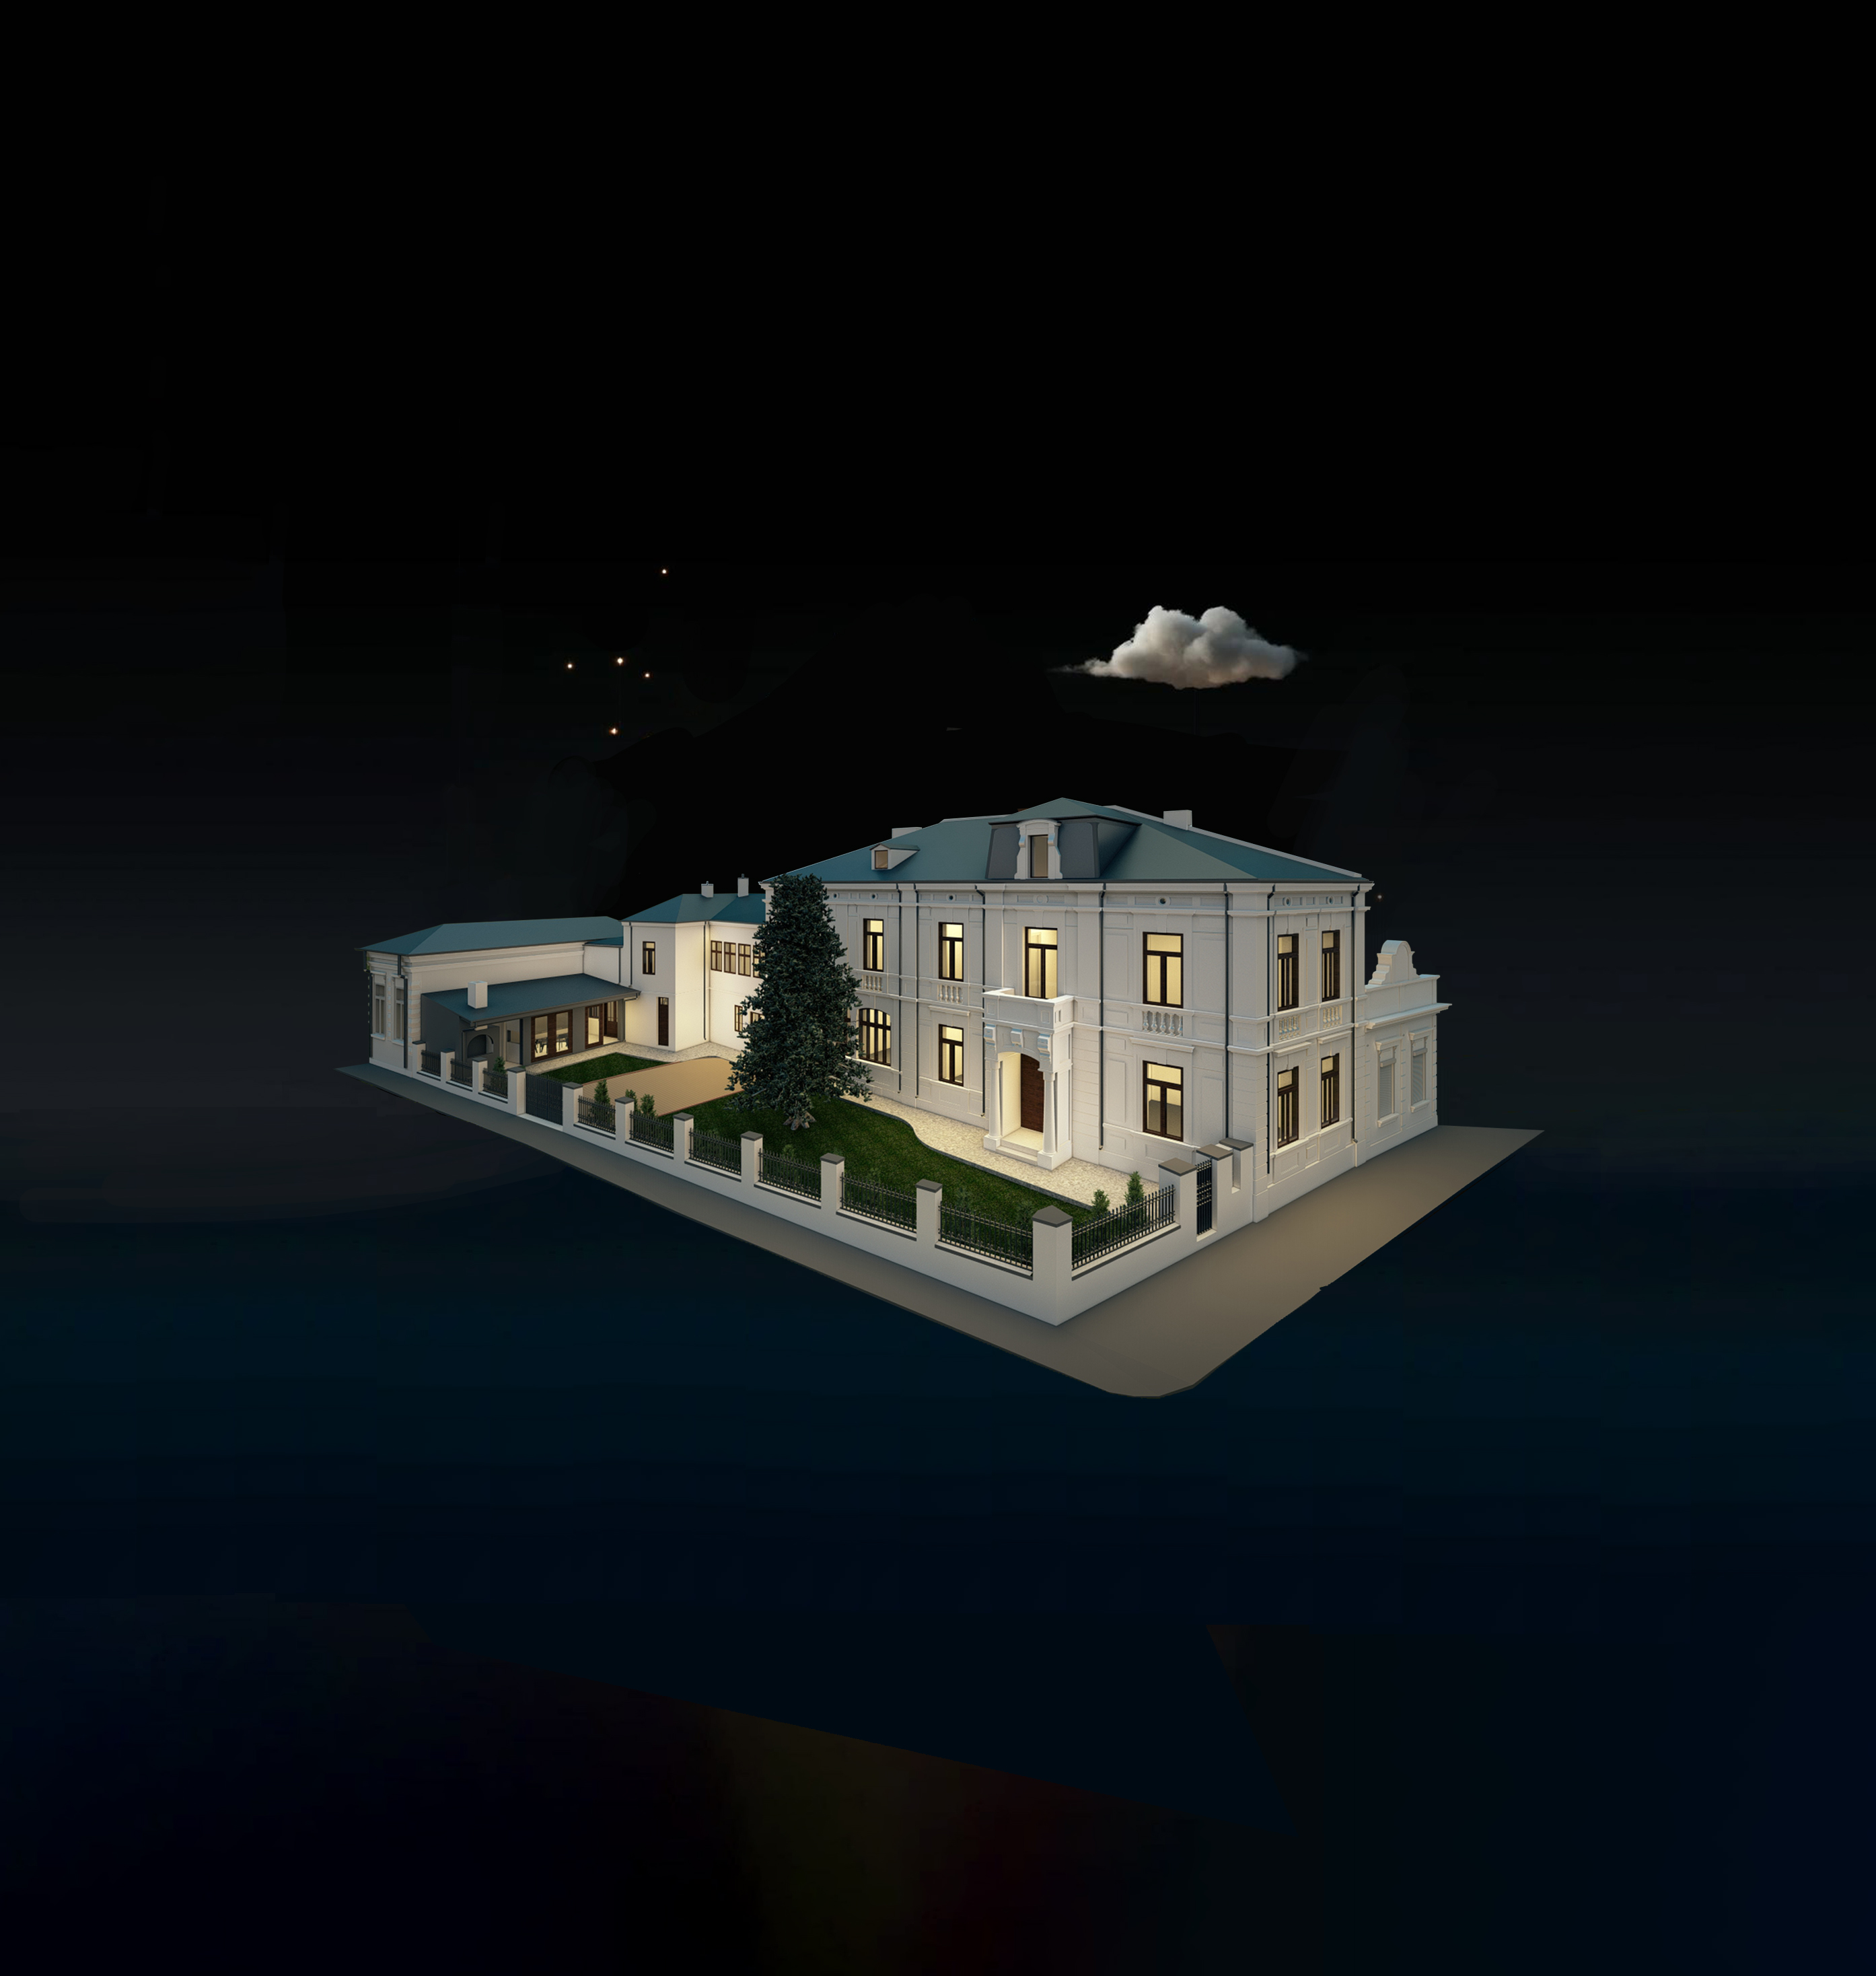
An intervention project aimed at the conservation and structural stabilization of a late 19th-century eclectic building, located within the protected historic district of Brăila.
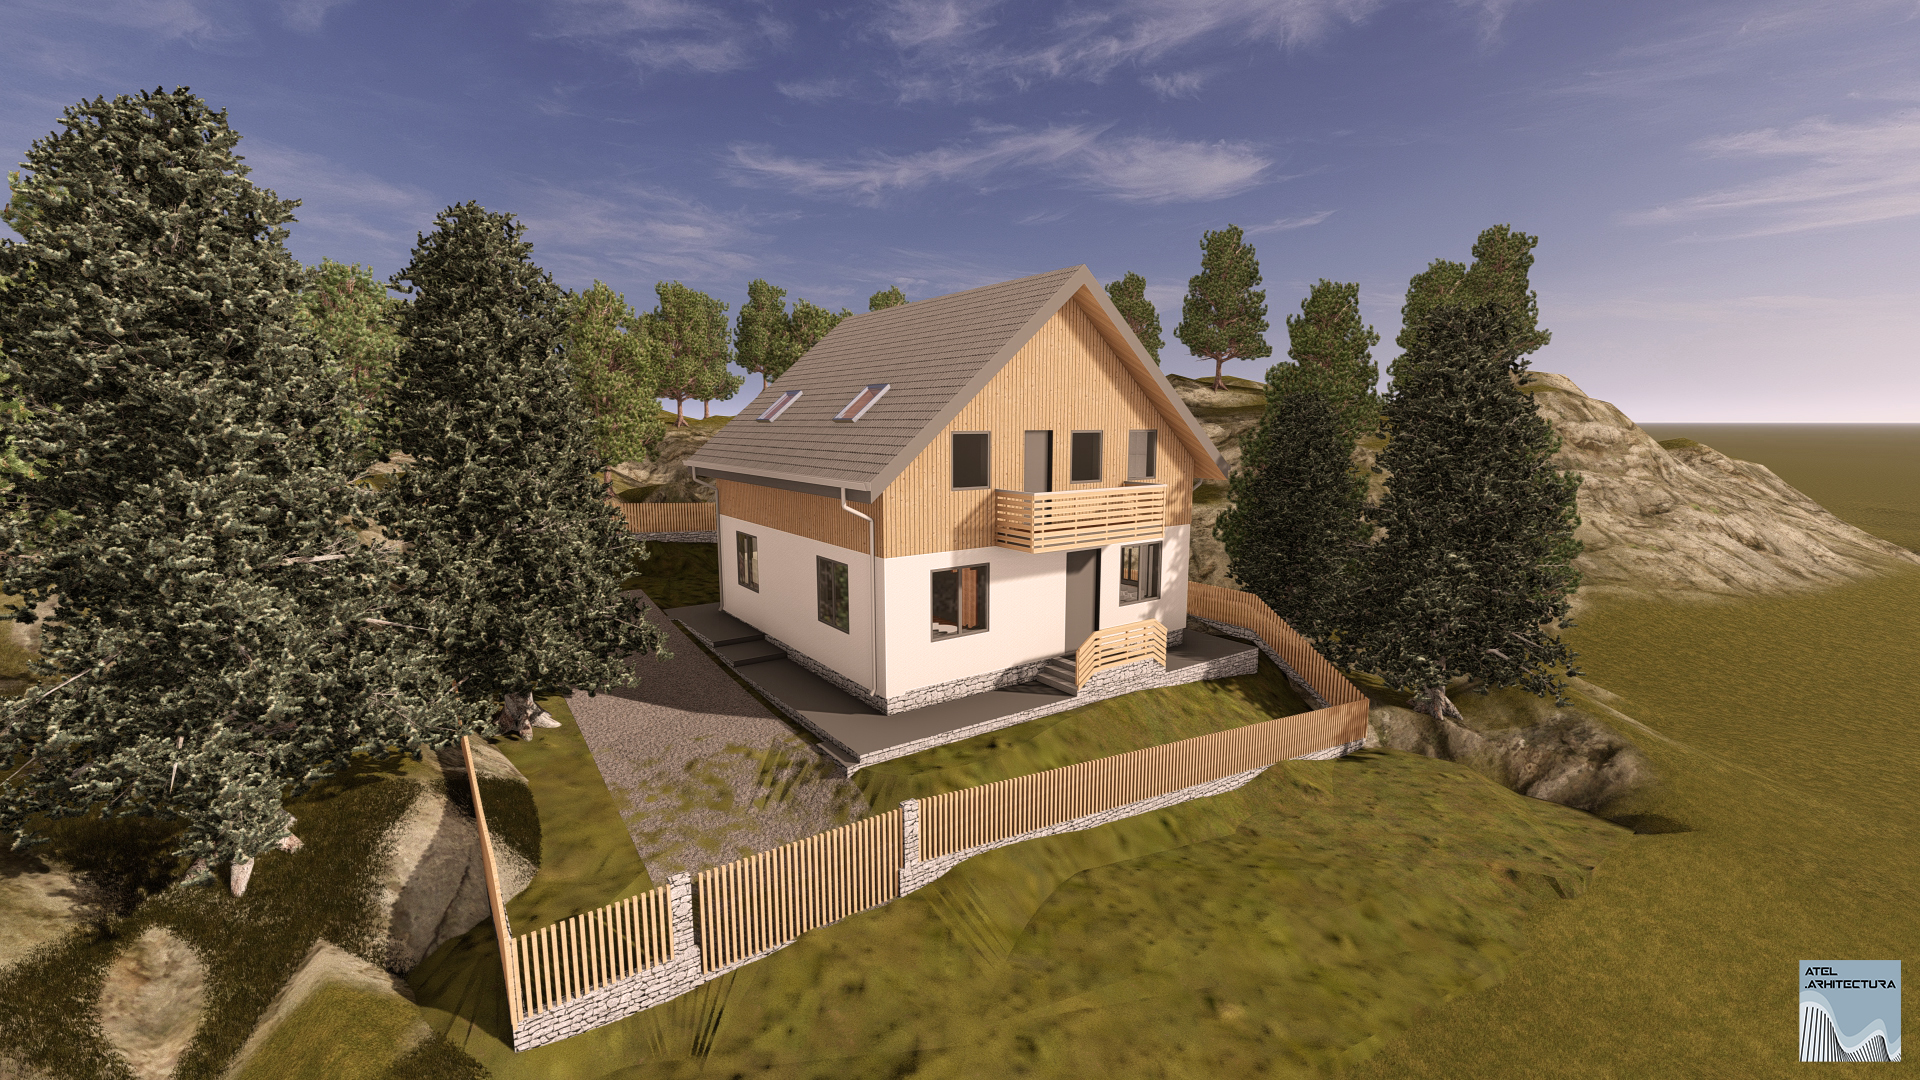
A timber-frame, ground-floor-plus-loft residential project, designed to be a warm, bright, and energy-efficient space. Its modern architecture integrates seamlessly into the mountain landscape of Predeal, perfectly tailored to the dynamic lifestyle and comfort of a young family.
Our Services
We want to help you bring your dreams and wishes to life. We are open to your ideas and actively encourage them, because at the end of the day, you are the one who will interact with the space the most. Our goal is to provide expert guidance and complete your vision wherever needed. Utilizing the latest technologies—including advanced Scan-to-BIM workflows—we welcome forward-thinking and avant-garde concepts.
We design bespoke projects for residential and commercial spaces, seamlessly blending aesthetics with functionality. We leverage modern, sustainable solutions to craft comfortable, highly efficient environments tailored to the unique needs of each client.
Our interior design services focus on creating highly functional and aesthetic spaces that reflect each client's unique personality and needs. Our dedicated design team works closely with clients to bring their vision to life, carefully selecting premium materials, refined color palettes, and curated furniture pieces that bring lasting value to every project.
Our interior design services focus on creating highly functional and aesthetic spaces that reflect each client's unique personality and needs. Our dedicated design team works closely with clients to bring their vision to life, carefully selecting premium materials, refined color palettes, and curated furniture pieces that bring lasting value to every project.
Our Scan-to-BIM services focus on processing existing point clouds and transforming raw scan data into highly accurate digital models that reflect the exact building geometry. Our dedicated technical team works closely with clients to bring their scan-based projects to life, delivering precise 2D/3D BIM documentation and tailored modeling solutions that add value to every phase.